
<-- style PDP --> 43 Brucedale Avenue, Hamilton - Single Family Residence for sale for $549,900
  • new
  • for sale

43 Brucedale Avenue

Hamilton, ON, L9A 1N1 - Centremount

$549,900

  • Neighbourhood

    Centremount

  • Major Intersection

  • Listed Since: 11 day(s)

  • Last update: today

Overview

  • Property Type

    Single Family Residence, Bungalow

  • Bedrooms

    2 + 1

  • Bathrooms

    2

  • Basement

    Separate Entrance, Walk-Up Access, Full, Finished

  • Kitchen

    n/a

  • Total Parking

    2

  • Lot Size

    36.57x115 (Acres)

  • Taxes

    $4,112.00 (2026)

  • Type

    Freehold

Property Description

Property description for 43 Brucedale Avenue, Hamilton

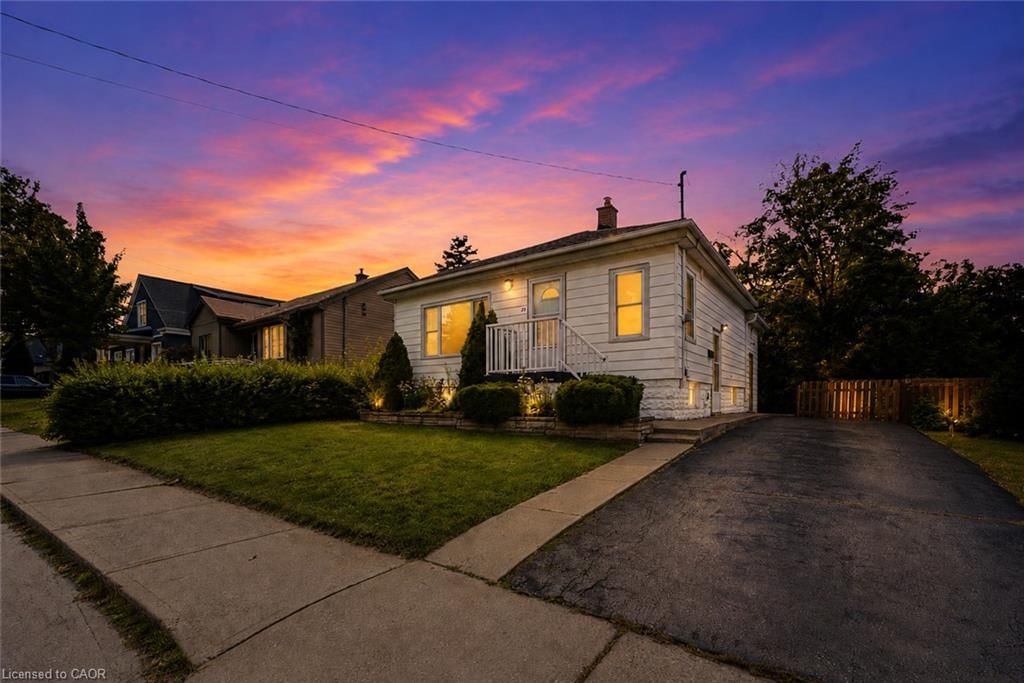
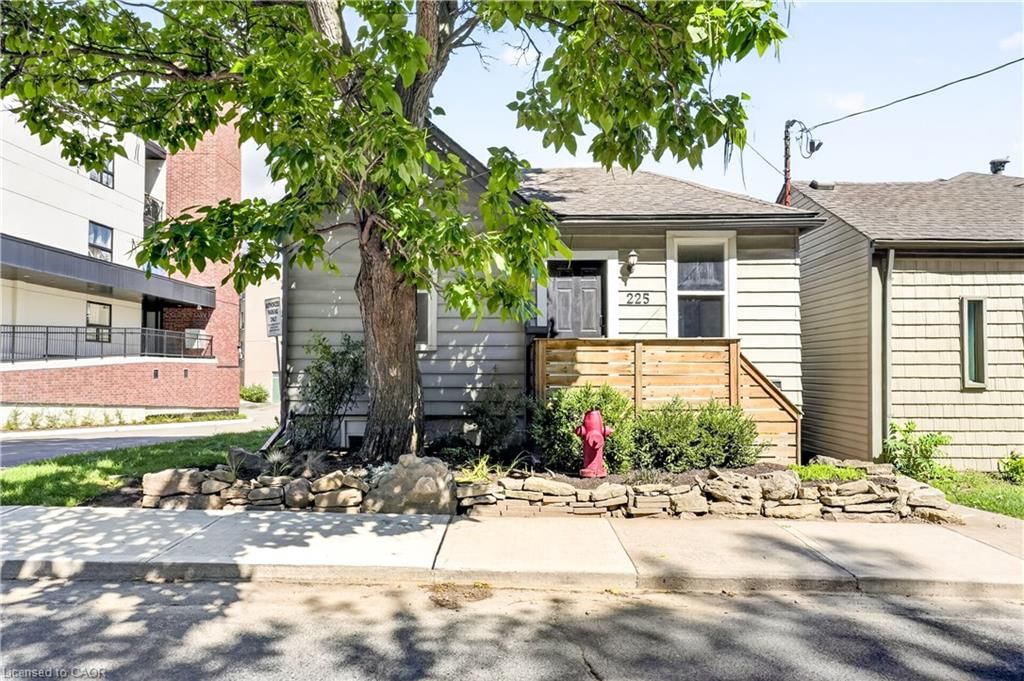
Welcome to 43 Brucedale Ave E, a home that has been thoughtfully re-imagined to be enjoyed by its next owners. Offering over 1,600 sq. ft. of finished living space, this beautifully renovated home combines luxury, comfort, and functionality with a spacious backyard perfect for everyday living and entertaining. From the moment you arrive, you're greeted by a stunning exterior finished in warm, natural tones that create exceptional curb appeal. Step through the front door into an open-concept living space filled with natural light, where a gorgeous custom kitchen takes center stage, complete with quartz countertops and brand-new stainless steel appliances. The main level features two bedrooms, including a spacious primary bedroom with a beautiful accent wall and a large closet with double glass-panel doors. Continue through the home to the dining area and a luxurious main-floor bathroom, where laundry hookups have already been provided should you choose to have your laundry on the main level. With a separate rear entrance, this home offers excellent flexibility and the potential to create two separate living spaces for additional income or an inlaw setup. Step outside to enjoy the large deck, which has been completely resurfaced, along with rear parking and a spacious backyard complete with a large storage shed. The fully finished basement expands the living space even further, offering an additional bedroom and bathroom, making it ideal for extended family, guests, or additional living space. Conveniently located close to parks, recreation, and just minutes from Upper James Street and major highways, this home also features new electrical, new plumbing, and many other upgrades, making it truly move-in ready.

Listed by eXp Realty

  • MLS #

    40861286

  • Sq. Ft

    1618

  • Sq. Ft. Source

    MLS

  • Lot Irregularities

    n/a

  • Year Built

    1936

  • Pool

    n/a

  • Drive

    n/a

  • Garage

    n/a

  • Total Parking

    2

  • Family Room

    n/a

  • Den

    n/a

  • Exterior

    Block, Stucco

  • Fireplace

    n/a

  • Roof

    Asphalt Shing

  • Foundation

    Concrete Block

  • Elevator

    n/a

  • Water View

    n/a

  • Laundry Level

    n/a

  • Heat

    Forced Air

  • A/C

    Central Air

  • Water

    Municipal

  • Water Supply

    n/a

  • Sewers

    n/a

  • Central Vac

    n/a

  • Bedroom

    3.25 x 3.17 ft Basement level

  • Recreation Room

    3.07 x 8.71 ft Basement level

  • Bathroom

    1.73 x 2.06 ft Basement level

    2-Piece

  • Bathroom

    1.55 x 3.00 ft Main level

    4-Piece

  • Dining Room

    2.18 x 3.00 ft Main level

  • Utility Room

    4.67 x 2.51 ft Basement level

  • Laundry

    3.35 x 4.27 ft Basement level

  • Bedroom Primary

    2.84 x 4.88 ft Main level

  • Kitchen

    3.86 x 3.35 ft Main level

  • Bedroom

    2.84 x 2.95 ft Main level

  • Living Room

    3.86 x 3.33 ft Main level

  • MLS #

    40861286

  • Sq. Ft

    1618

  • Sq. Ft. Source

    MLS

  • Lot Irregularities

    n/a

  • Year Built

    1936

  • Pool

    n/a

  • Drive

    n/a

  • Garage

    n/a

  • Total Parking

    2

  • Family Room

    n/a

  • Den

    n/a

  • Exterior

    Block, Stucco

  • Fireplace

    n/a

  • Roof

    Asphalt Shing

  • Foundation

    Concrete Block

  • Elevator

    n/a

  • Water View

    n/a

  • Laundry Level

    n/a

  • Heat

    Forced Air

  • A/C

    Central Air

  • Water

    Municipal

  • Water Supply

    n/a

  • Sewers

    n/a

  • Central Vac

    n/a

  • Bedroom

    3.25 x 3.17 ft Basement level

  • Recreation Room

    3.07 x 8.71 ft Basement level

  • Bathroom

    1.73 x 2.06 ft Basement level

    2-Piece

  • Bathroom

    1.55 x 3.00 ft Main level

    4-Piece

  • Dining Room

    2.18 x 3.00 ft Main level

  • Utility Room

    4.67 x 2.51 ft Basement level

  • Laundry

    3.35 x 4.27 ft Basement level

  • Bedroom Primary

    2.84 x 4.88 ft Main level

  • Kitchen

    3.86 x 3.35 ft Main level

  • Bedroom

    2.84 x 2.95 ft Main level

  • Living Room

    3.86 x 3.33 ft Main level

Thinking of Selling?

Find Out Your Home’s Value in Today’s Market!

No Email or Signup is required to view your home estimate.

estimate your home value

Contact Manoj Kukreja

Sales Representative,
Century 21 People’s Choice Realty Inc.,
Brokerage
(647) 576 - 2100

Manoj profile avatar

Property History

Property history for 43 Brucedale Avenue, Hamilton

This property has been sold 1 time before. Create your free account to explore sold prices, detailed property history, and more insider data.

Sign In / Register

Inventory Graph

10 9 8 7 6 5 4 3 2 1 0 2 Months of inventory SELLER'S Market BALANCED Market BUYER'S Market

Mortgage Calculator

This data is for informational purposes only.

Mortgage Payment per month

Principal Amount

Interest

Total Payable

Amortization

Amortization

Closing Cost Calculator

This data is for informational purposes only.

Closing Cost Total for this property

Total Cash flow for purchasing this property

Down Payment(%)*
Additional information

Provincial Land Transfer Tax

Ontario Land Transfer Tax Rebate

Toronto Land Transfer Tax

Toronto Land Transfer Tax Rebate

PST on CMHC Insurance Premium

Lawyer Fees

$2,825

Government Registration Fee's

$164

Title Insurance

Closing Cost Total

Total Cash flow for purchasing this property

Provincial Land Transfer Tax

Ontario Land Transfer Tax Rebate

Toronto Land Transfer Tax

Toronto Land Transfer Tax Rebate

PST on CMHC Insurance Premium

Lawyer Fees

$2,825

Government Registarion Fee's

$164

Title Insurance

Down Payment(%)*

* A down payment of less than 20% is permitted only for first-time home buyers purchasing their principal residence. The minimum down payment required is 5% for the portion of the purchase price up to $500,000, and 10% for the portion between $500,000 and $1,500,000. For properties priced over $1,500,000, a minimum down payment of 20% is required.

Thinking of Selling?

Find Out Your Home’s Value in Today’s Market!

No Email or Signup is required to view your home estimate.

estimate your home value

Contact Manoj Kukreja

Sales Representative, Century 21 People’s Choice Realty Inc., Brokerage
(647) 576 - 2100

Manoj profile avatar

Recent Sold Listings in Centremount, Hamilton

Popular Cities